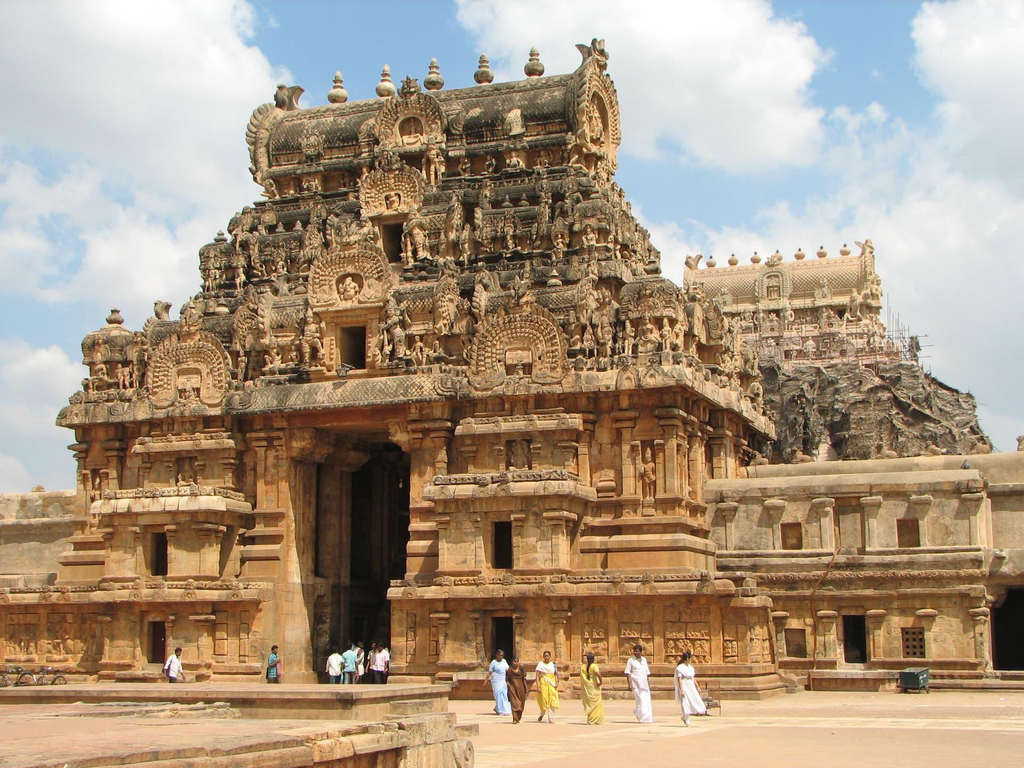
Indian Architecture tells a remarkable story of a civilisation that has continuously reinvented the spaces in which its people live, work, worship and interact. From intricately carved temples and centuries-old havelis to concrete residential towers and imposing Brutalist structures, India’s built environment reflects changing ambitions, technologies and cultural priorities.
But something important has changed along the way.
For centuries, Indian architecture developed through local craftsmanship, regional materials and an intimate understanding of the surrounding environment. Buildings were not simply constructed to provide shelter. They reflected the climate, traditions, social relationships and artistic identities of the communities that created them.
Today, however, a different architectural language increasingly dominates India’s urban landscape. Glass façades, reinforced concrete, minimalist houses, geometric structures and internationally influenced designs have become familiar features of modern cities.
Is this transformation a sign of architectural progress, or are Indian cities gradually abandoning a valuable part of their cultural identity?
The answer is not straightforward. Modern architecture has brought important advantages, including structural innovation, new construction technologies and greater flexibility in designing urban spaces. Yet the declining visibility of traditional craftsmanship raises serious questions about sustainability, cultural continuity and the future of India’s architectural identity.
This is not an argument against modernisation. It is an argument against modernisation without memory.
Table of Contents
Indian Architecture: Understanding the Transformation of a Civilisation
Indian Architecture is not a single architectural style that can be defined through a particular material, shape or historical period. It is a collection of regional traditions, construction techniques, artistic movements and engineering practices that developed over thousands of years. From the stone structures of southern India to the wooden houses of the Himalayan regions, every geographical area contributed something distinctive to the country’s architectural identity.
What makes this history particularly interesting is that traditional Indian buildings were rarely designed in isolation from their surroundings. Climate, available construction materials, religious practices and community requirements influenced how structures were planned. A house in Rajasthan needed to respond to extreme summer temperatures, while a traditional dwelling in Kerala had to accommodate heavy rainfall and humidity. These differences produced architectural solutions that were practical as well as visually distinctive.
Modern Indian cities increasingly present a different picture. Buildings are often designed around standardised construction systems, contemporary aesthetics and the economic requirements of developers. Although these approaches have made construction more scalable, they have also encouraged architectural similarities between cities with very different climates and cultural histories.
A residential development in Bengaluru can sometimes look remarkably similar to one in Gurugram or Pune. The same glass balconies, concrete elevations and minimalist façades appear repeatedly, regardless of the geographical identity of the location.
This transformation deserves closer examination. Indian Architecture should not be judged solely by how modern its buildings look. It should also be judged by whether those buildings respond intelligently to the people, climate and cultural environments they serve.
The Ancient Foundations of Indian Architectural Identity
The foundations of Indian Architecture extend far beyond the medieval temples and palaces that dominate popular discussions of the subject.
The Indus Valley Civilisation demonstrated impressive urban planning through settlements such as Mohenjo-daro and Harappa. Their organised street layouts, drainage systems, brick construction and carefully planned residential areas reveal an understanding of urban infrastructure that remains relevant even today.
The Great Bath at Mohenjo-daro, for example, demonstrates the importance of water management and carefully engineered public spaces. It was not merely an architectural achievement but also evidence of how construction served wider social and cultural requirements.
As centuries passed, Indian construction traditions became increasingly diverse. Buddhist stupas, rock-cut caves, monastic complexes and early Hindu temples introduced new structural forms and decorative traditions.
The development of these buildings required specialised knowledge. Stone carving, masonry, sculpture, water engineering and the coordination of different craftspeople were essential parts of the construction process.
Traditional architecture was therefore never simply about making buildings attractive. It represented an organised relationship between engineering, artistic expression and community knowledge.
Regional Craftsmanship and the Golden Age of Traditional Construction
One of the greatest strengths of Indian Architecture has always been its regional diversity.
Consider the wooden houses of Himachal Pradesh, the traditional courtyard homes of Gujarat, the tiled-roof houses of Kerala and the intricate havelis of Rajasthan. Each represents a different response to geographical conditions, available materials and established ways of life.
In Rajasthan, thick walls, internal courtyards, shaded passages and carefully positioned openings helped manage intense heat. In Kerala, sloping roofs, timber construction and generous overhangs addressed heavy monsoon rainfall. In Assam, traditional houses frequently incorporated lightweight materials, raised platforms and construction methods suited to local environmental conditions.
These buildings were not designed according to a universal architectural formula. They evolved through generations of practical experience.
The craftsmanship involved was equally significant. Carpenters, stoneworkers, masons, metalworkers and artisans contributed specialised skills that were passed between generations. Construction was an opportunity to preserve knowledge and create employment within local communities.
This relationship between architecture and craftsmanship is becoming increasingly important as India considers sustainable construction practices.
A 2025 study published in Civil Engineering and Architecture, examining Assam-type houses, highlighted the importance of traditional features such as lightweight materials, flexible frameworks, courtyards and strategically positioned openings for natural ventilation. It also identified the loss of some of these features in contemporary housing. HRPUB+1
The lesson is straightforward: traditional architecture was not necessarily technologically primitive. Much of it represented sophisticated environmental adaptation developed without modern mechanical systems.
The Architectural Masterpieces That Defined Traditional India
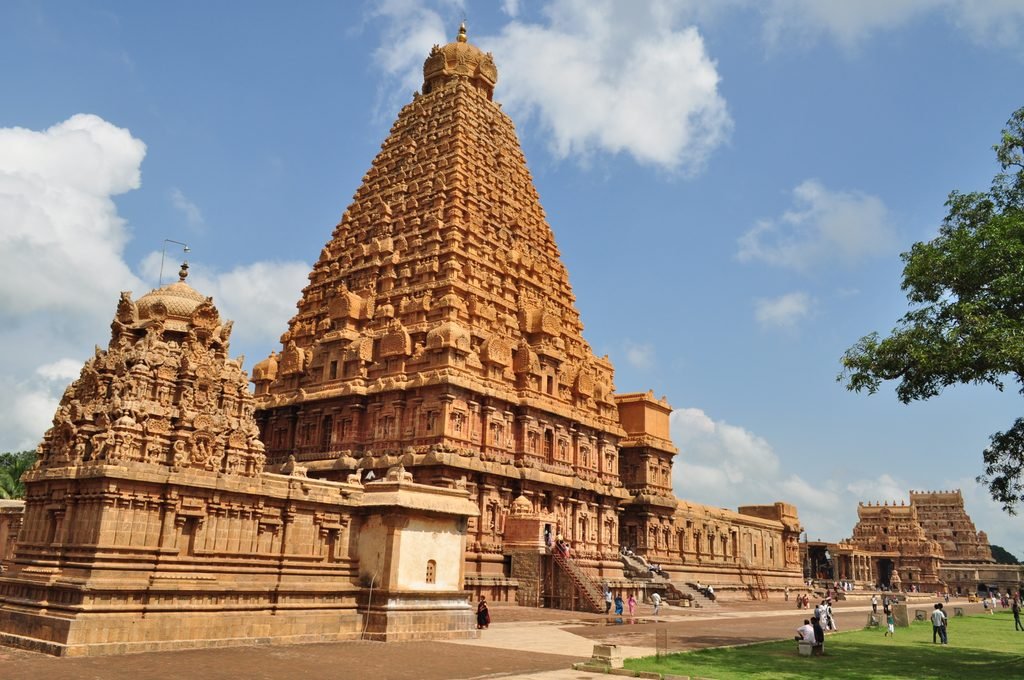
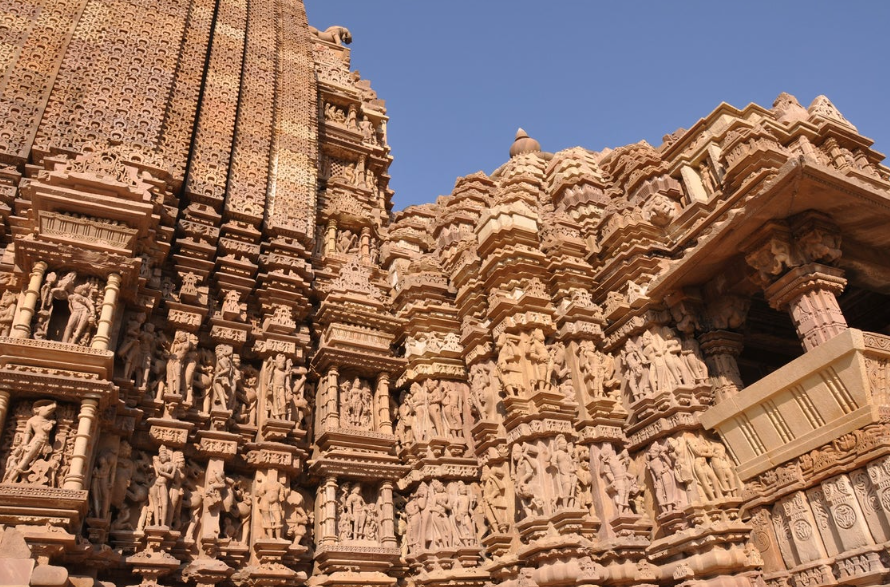
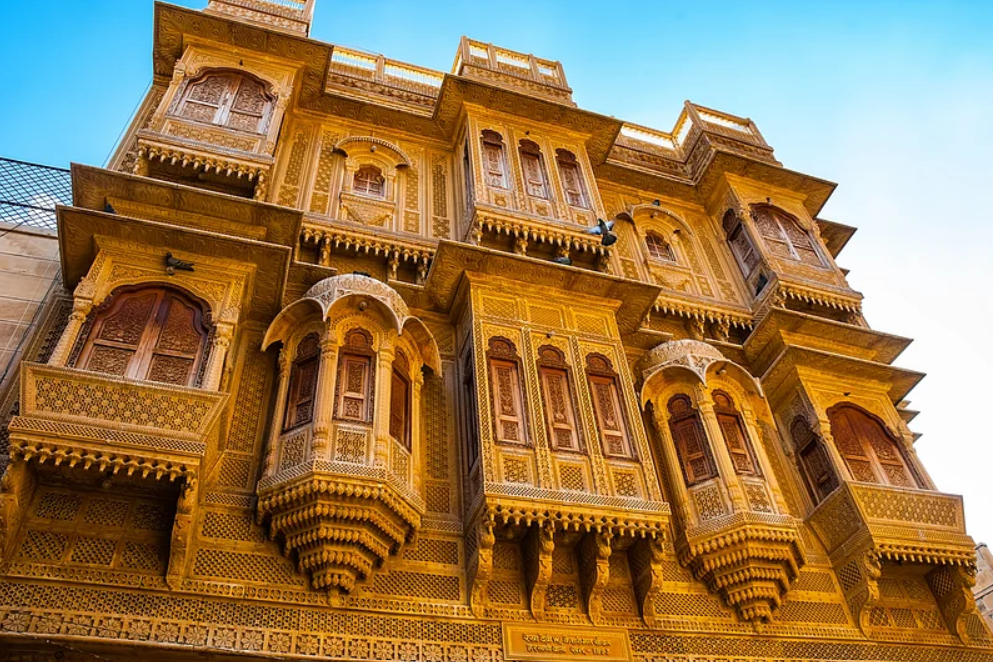
India’s architectural history contains extraordinary examples of engineering and artistic achievement. Many structures built centuries ago continue to attract architects, historians and visitors because of their sophisticated proportions, materials and decorative details.
The temples of southern India provide some of the clearest examples. The Brihadeeswarar Temple is a remarkable achievement of Chola architecture. Commissioned by Rajaraja I and completed around 1010 CE, it demonstrates the extraordinary capabilities of stone construction during the medieval period.
Its monumental vimana, carefully arranged sculptures and structural proportions reveal a level of architectural planning that remains impressive more than a thousand years later.
The Khajuraho Group of Monuments presents another distinctive architectural tradition. Its temples combine intricate stone carvings, elaborate sculptures and carefully organised structural compositions.
Meanwhile, Rajasthan developed its own visual identity through sandstone havelis, ornate balconies, jharokhas and beautifully decorated façades. These structures were not merely expressions of wealth. Their architectural elements also responded to privacy, sunlight, ventilation and social interaction.
Temple Architecture, Havelis and Mughal Influences
The evolution of Indian Architecture cannot be understood without examining the different cultural and political influences that shaped its development.
Hindu temple architecture developed several regional styles, including the Nagara traditions of northern India, Dravidian architecture in the south and Vesara influences across parts of the Deccan.
Mughal architecture introduced another influential design language. Structures such as the Humayun’s Tomb and the Taj Mahal demonstrate sophisticated combinations of symmetry, gardens, domes, arches and decorative stonework.
The Mughal period also encouraged the development of craftsmanship involving marble inlay, geometric patterns, calligraphy and elaborate surface decoration.
These architectural traditions were not identical, nor did they develop independently of one another. They interacted, competed and influenced regional construction practices over time.
The resulting architectural landscape became one of India’s most recognisable cultural assets.
However, preserving these traditions requires more than protecting famous monuments. It also means recognising the value of ordinary residential structures, regional construction methods and the craftspeople who maintain them.
Colonialism and the Arrival of a New Architectural Language
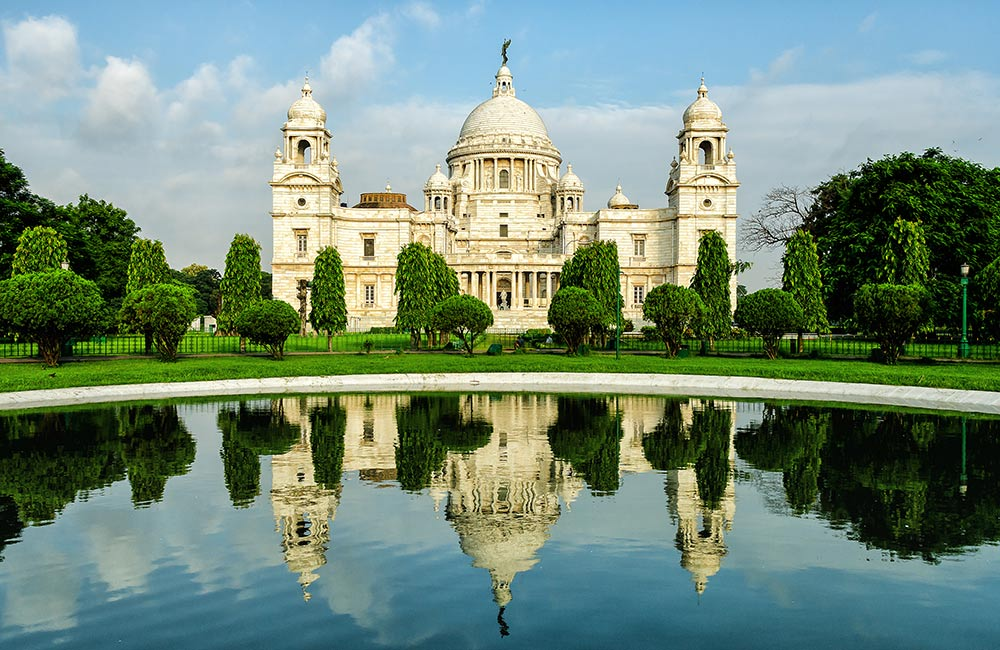
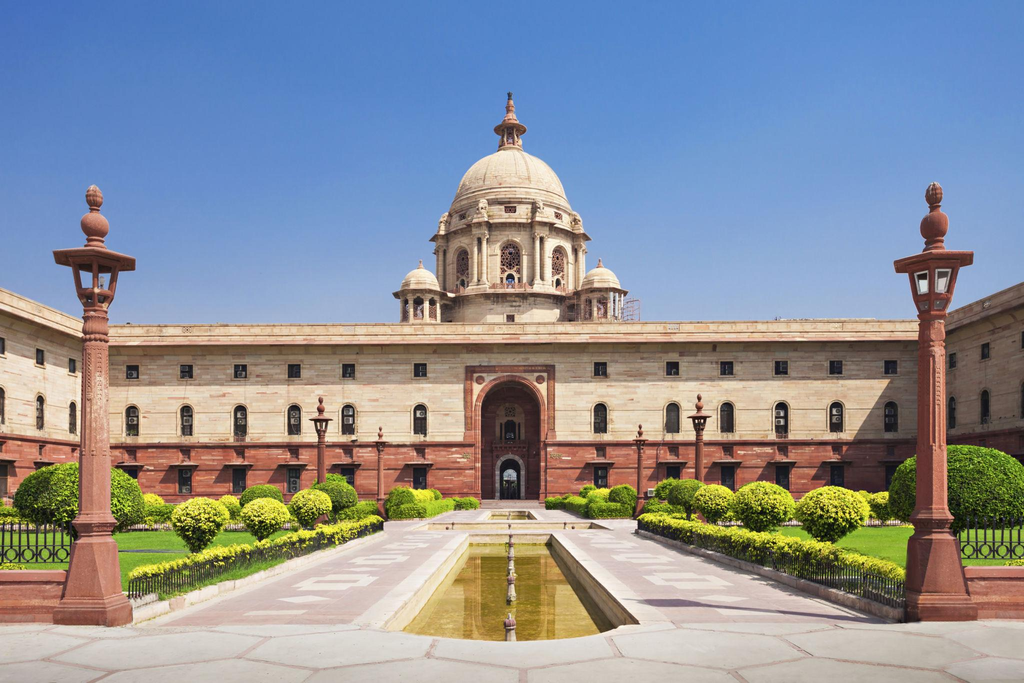
British colonial rule introduced another major transformation in Indian Architecture.
Colonial authorities constructed administrative buildings, railway stations, educational institutions, courts and residential complexes according to architectural principles that reflected British imperial power.
The result was a new architectural vocabulary that combined European influences with selected Indian elements.
The Victoria Memorial represents a monumental example of this period, combining British architectural traditions with elements inspired by Indian and Mughal design.
Mumbai’s Chhatrapati Shivaji Maharaj Terminus demonstrates the elaborate Victorian Gothic style that influenced several major public buildings during colonial rule.
Perhaps the most politically significant architectural project was the development of New Delhi under architects Edwin Lutyens and Herbert Baker. The construction of Rashtrapati Bhavan, the Secretariat buildings and India Gate created an imposing administrative centre.
Colonial architecture was not simply about introducing different construction techniques. It was also about projecting authority through scale, symmetry and monumental design.
After independence in 1947, India inherited much of this built infrastructure. However, the country also faced a new question: what should an independent nation’s architectural identity look like?
Should it continue using the architectural language inherited from colonial administration, return to traditional Indian construction, or create something entirely different?
The answer would influence Indian cities for decades.
Post-Independence India and the Rise of Modernism
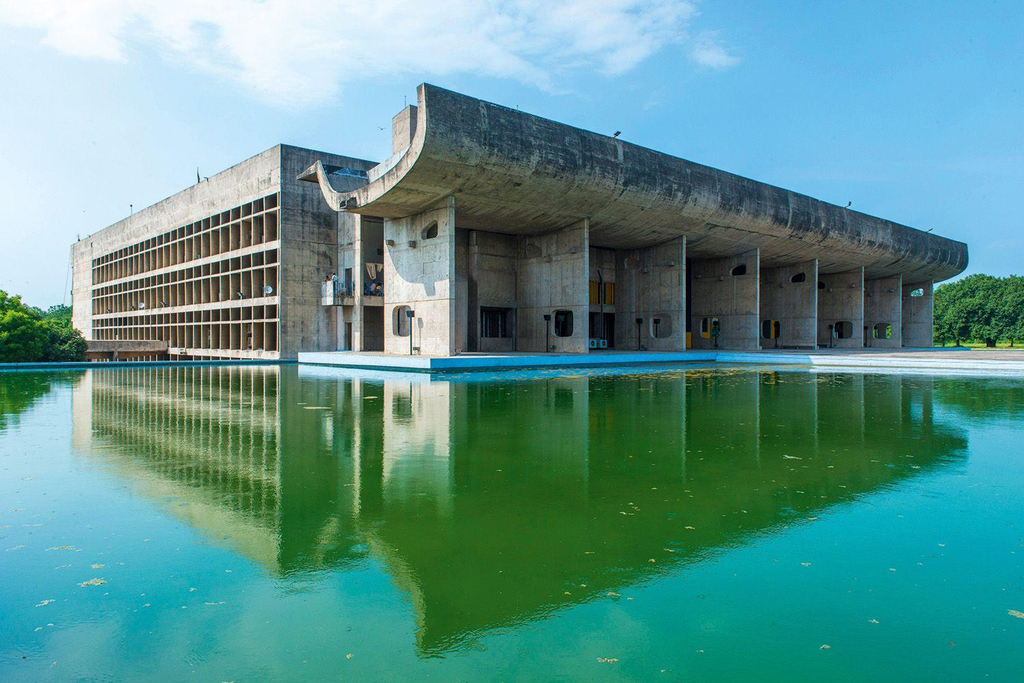
India’s independence created an opportunity to rethink the country’s architectural direction.
The leadership of independent India wanted to demonstrate that the nation was capable of technological advancement, industrial development and institutional modernisation. Architecture became one of the ways to communicate this ambition.
Modernism offered an appealing solution.
Its emphasis on functionality, simplified geometry, reinforced concrete, open spaces and structural innovation appeared suitable for a country attempting to build new institutions and accommodate rapid urban growth.
Jawaharlal Nehru supported modernist architecture as part of his broader vision of a scientifically advanced and industrialised India. This did not mean that traditional architecture disappeared immediately. Rather, the country’s architectural priorities began to shift towards modern construction methods and new urban planning approaches.
Indian architects also began experimenting with international architectural ideas while developing their own interpretations.
Chandigarh and the Influence of Le Corbusier
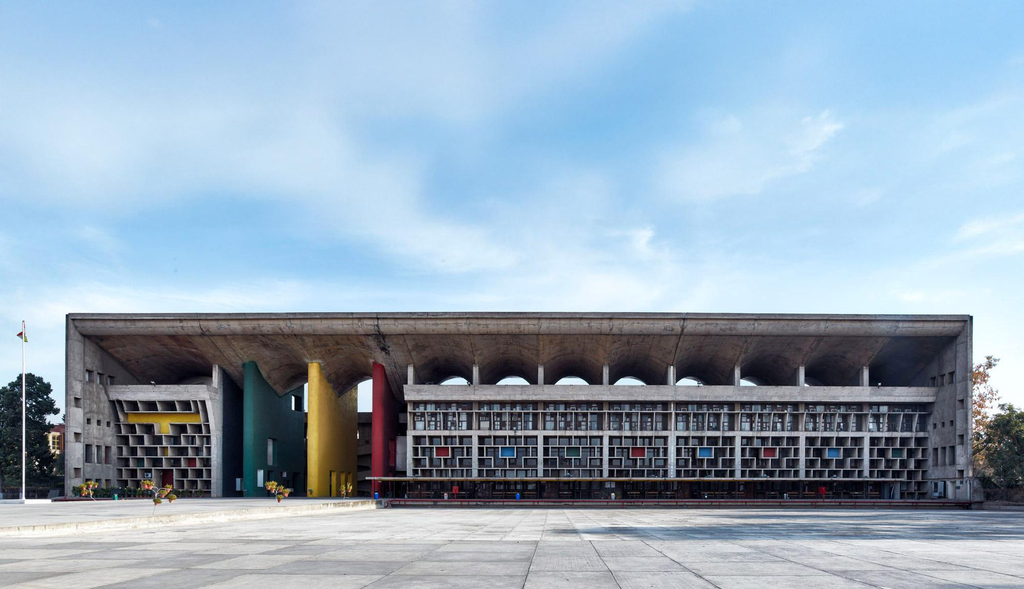
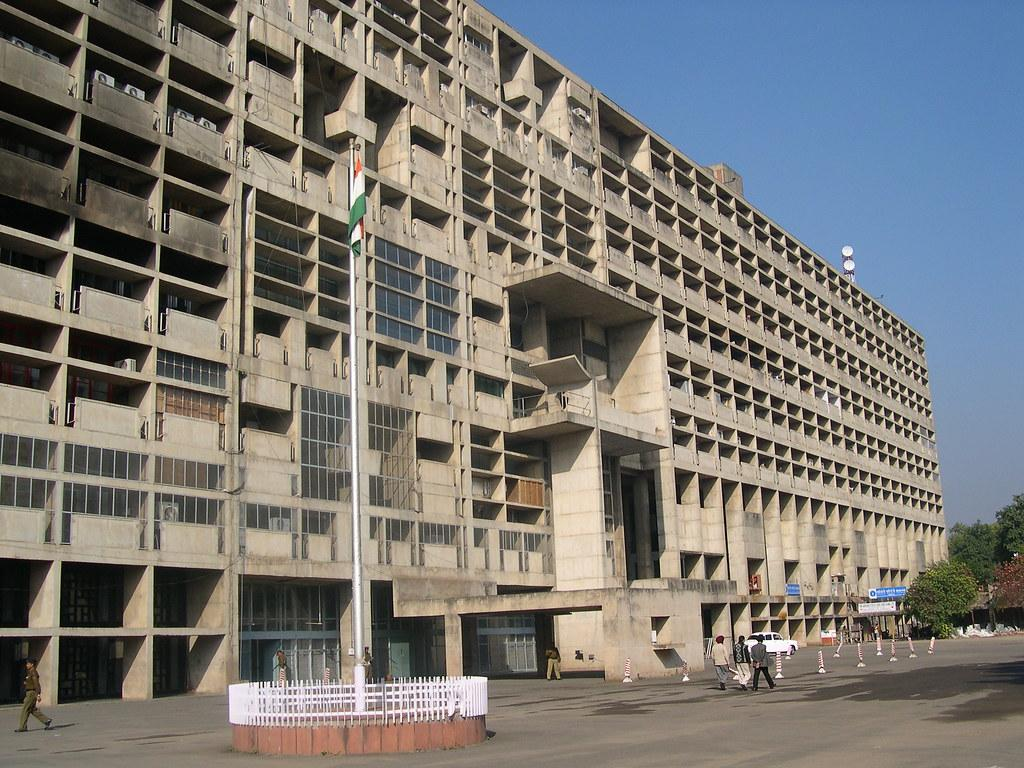
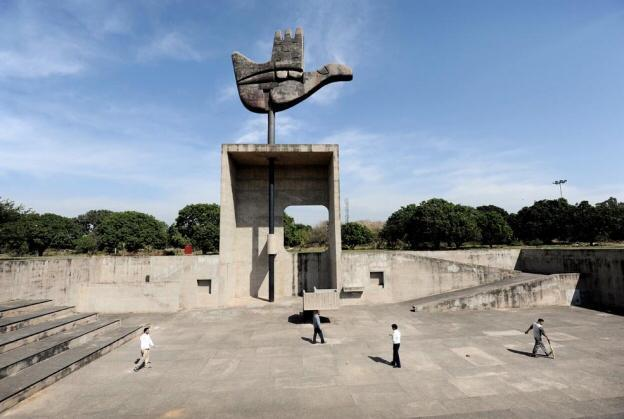
One of the most important examples of this transformation was Chandigarh.
Following the Partition of India, the country needed a new capital for the reorganised Punjab. Chandigarh became an ambitious experiment in modern urban planning.
Swiss-French architect Le Corbusier played a central role in designing the city’s Capitol Complex, working alongside other architects, including Pierre Jeanneret, Maxwell Fry and Jane Drew.
The project introduced monumental concrete structures, geometric planning, broad avenues and carefully separated urban functions.
Chandigarh became a symbol of a newly independent country looking towards the future rather than remaining entirely dependent on inherited architectural traditions.
Its significance should not be underestimated. Modernism helped establish a new architectural vocabulary for public institutions and urban development.
However, it also created a debate that continues today.
Did India’s adoption of international modernism represent creative progress, or did it gradually encourage architects to overlook local architectural knowledge?
The more balanced answer is that modernism gave India valuable tools, but its uncritical adoption could create buildings disconnected from their surroundings.
Brutalism in Indian Architecture: The Beauty of Exposed Concrete
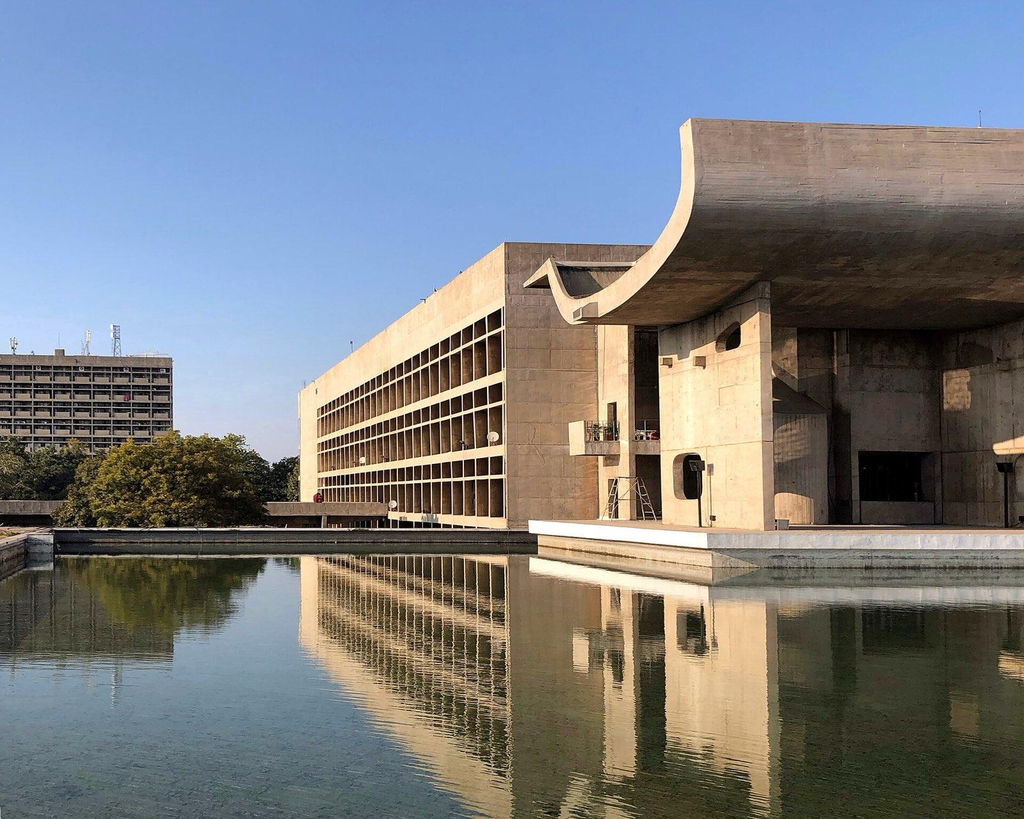
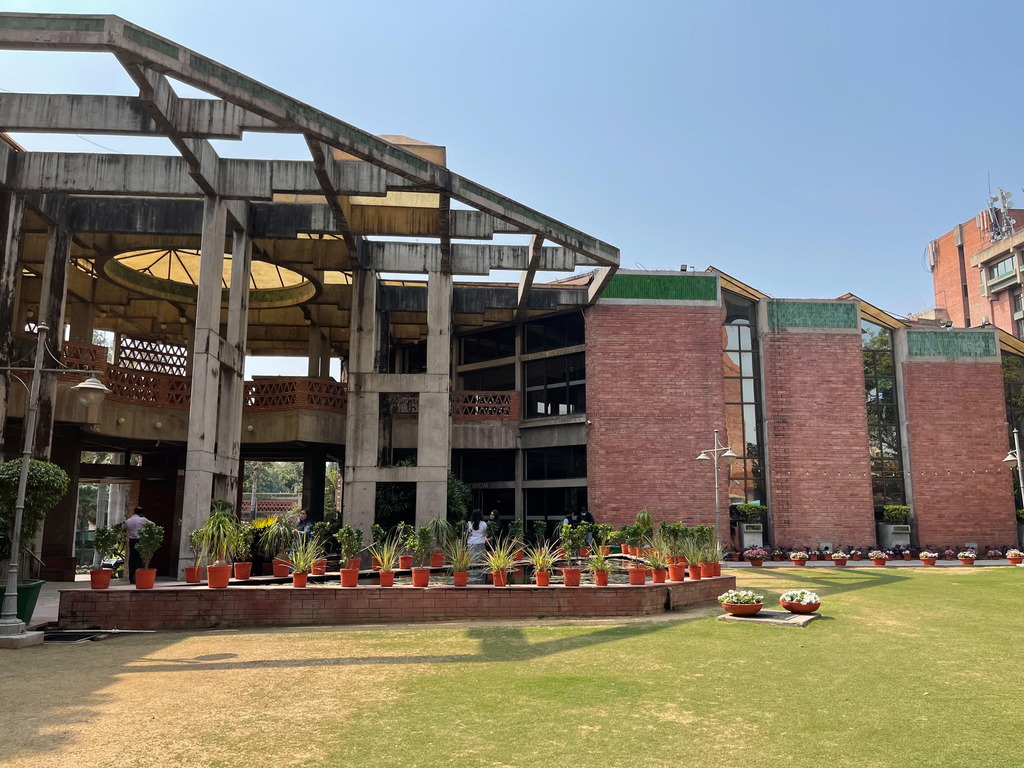
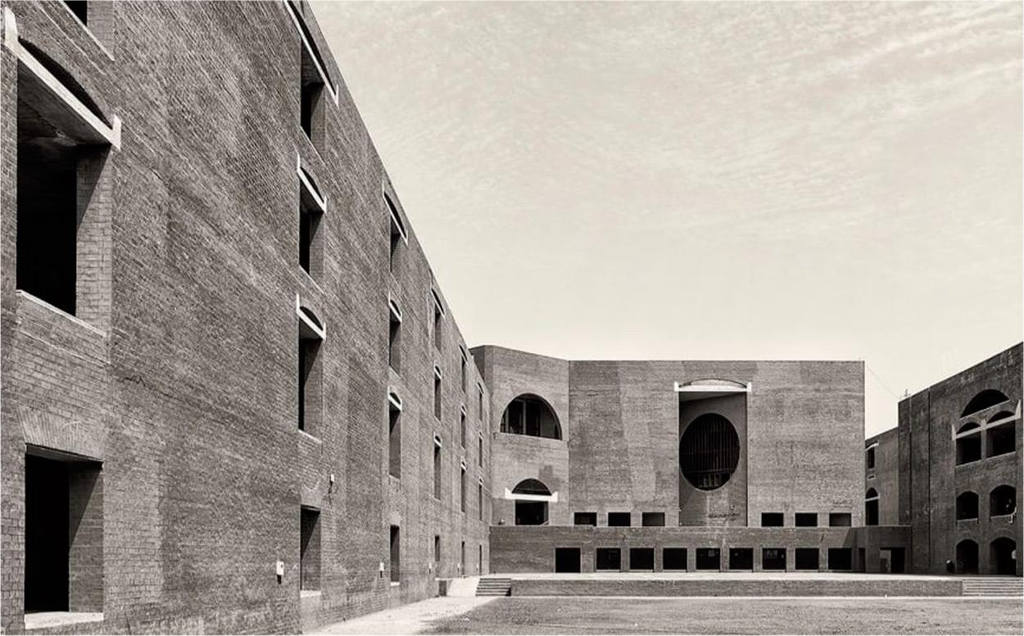
Brutalism occupies an interesting position in India’s architectural transformation.
Emerging from post-war architectural movements, Brutalism became associated with exposed concrete, massive structural forms, strong geometric compositions and an emphasis on expressing the building’s construction.
The word itself comes from the French expression béton brut, meaning raw concrete.
In India, Brutalist and related modernist approaches found opportunities in institutional architecture, universities, government buildings and cultural complexes.
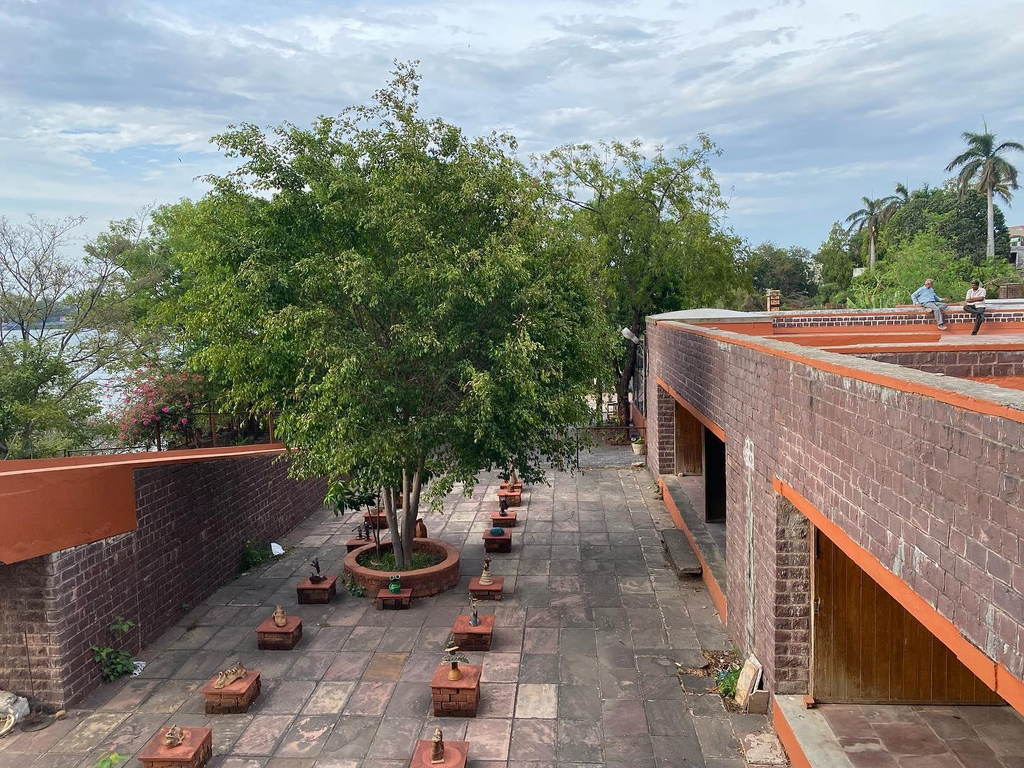
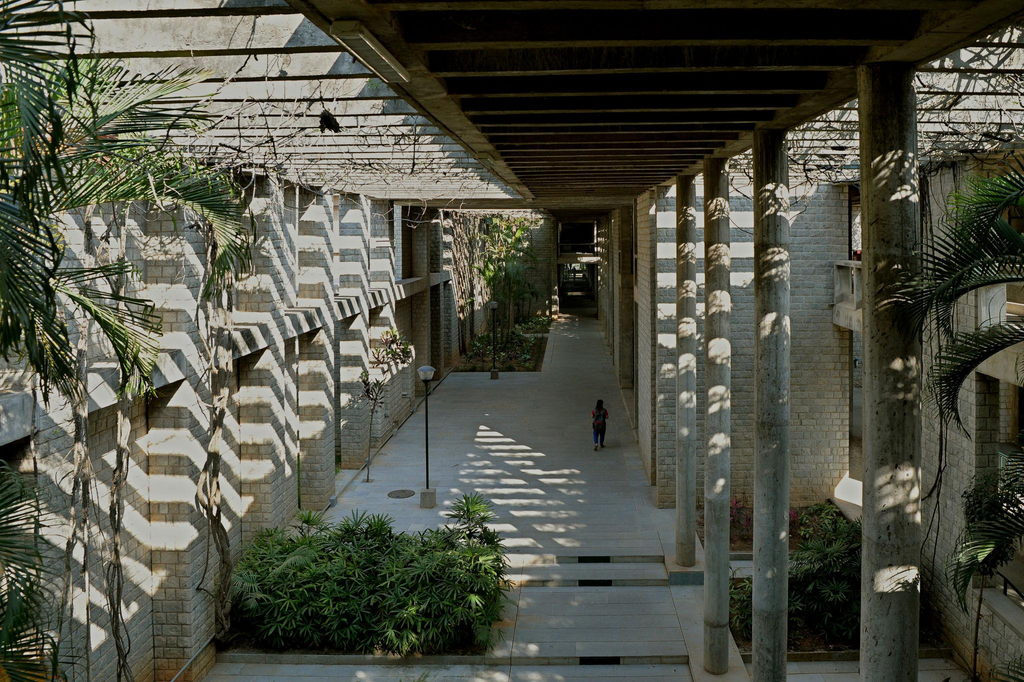
The Indian Institute of Management Ahmedabad designed by Louis Kahn is an important example of monumental modern architecture. Its exposed brickwork, deep openings, geometric forms and carefully controlled natural light demonstrate how modern architecture could respond to Indian materials and spatial traditions.
Similarly, the Chandigarh Capitol Complex remains an influential example of monumental concrete modernism.
Brutalism is sometimes criticised for producing buildings that appear cold, oversized or visually intimidating. Such criticism is not entirely unreasonable. Poorly maintained concrete buildings can become uncomfortable, visually oppressive and expensive to repair.
However, Brutalism should not automatically be treated as an architectural failure.
Its strongest examples demonstrate that concrete can be used with artistic intelligence. The real issue is not whether a building uses concrete. It is whether its design responds to human needs, local conditions and the surrounding urban environment.
Indian Architecture has benefited from these experiments, but it should not mistake a particular international style for a universal solution.
Why Modern Indian Architects Are Moving Away From Traditional Designs
The movement towards modern architectural styles is driven by several practical and economic factors.
First, urbanisation has fundamentally changed the way India builds. Large populations are moving towards cities, creating demand for apartments, commercial complexes, office spaces and infrastructure. Developers must construct buildings that accommodate more people within increasingly expensive urban land.
Traditional houses with expansive courtyards, elaborate wooden structures and specialised decorative features can be difficult to reproduce within these constraints.
Second, modern construction materials and technologies have made certain building forms easier to standardise. Reinforced cement concrete, steel frameworks, prefabricated components and manufactured façade systems allow developers to repeat designs across large projects.
Third, consumer preferences have changed. Many homebuyers associate contemporary architecture with sophistication, economic success and an improved standard of living.
Minimalist interiors, large windows, open-plan layouts and modern façades have become popular because they communicate a particular image of urban prosperity.
There is also a professional dimension. Architecture education and international design exposure have encouraged many practitioners to explore global architectural movements, computational design and new materials.
None of these developments is inherently negative.
The problem emerges when modern design becomes synonymous with abandoning regional identity. A building does not become more advanced simply because it has a glass façade, an imported finish or an internationally recognisable appearance.
Good architecture should solve problems. It should not merely follow fashion.
The Disappearing Art of Traditional Indian Craftsmanship
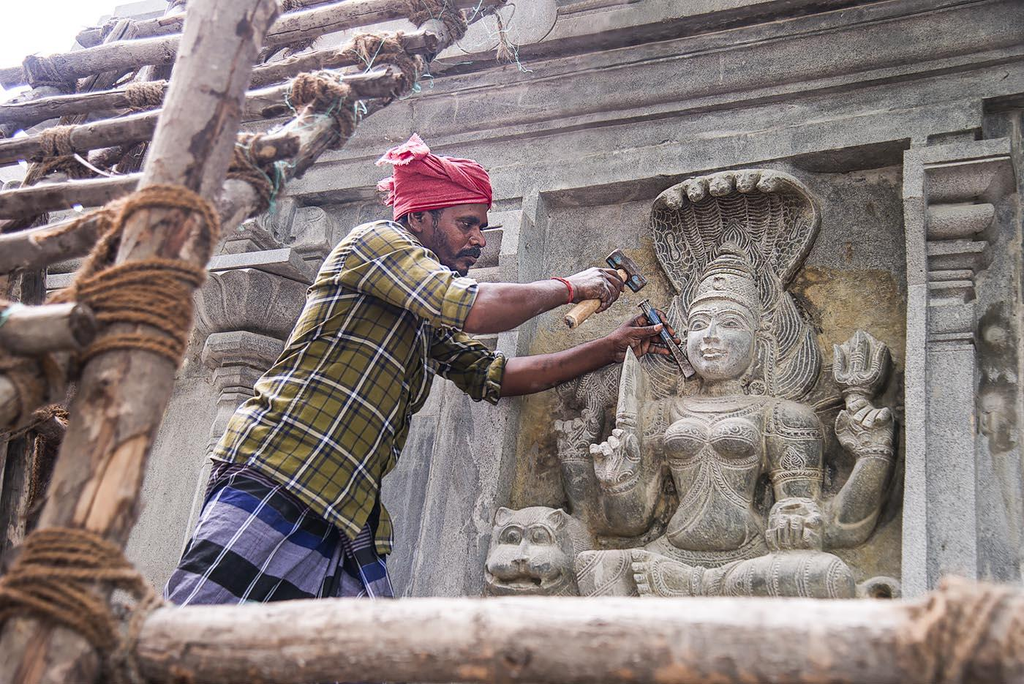
Capturing Divinity – Hinduism Today
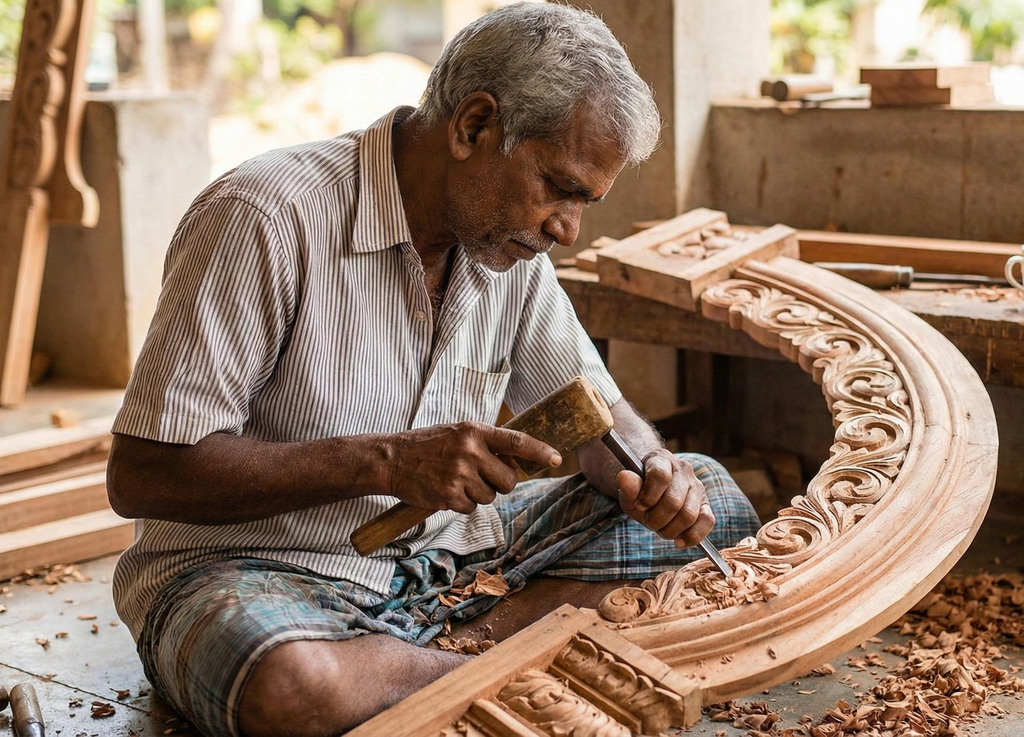
Vimāna Sanctum — Hand-Carved Teak & Rosewood Mandirs
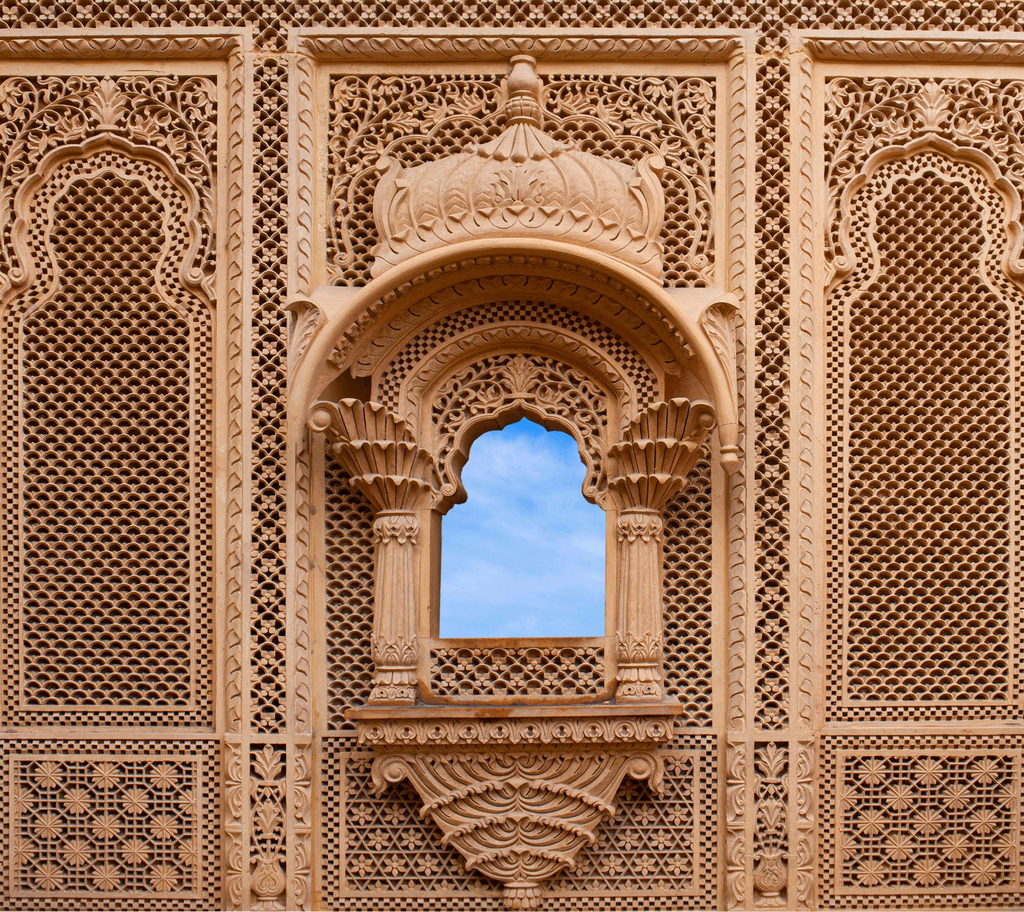
Exterior of Patwon Ki Haveli in Jaisalmer, Rajasthan state of India
One of the most concerning consequences of India’s architectural transformation is the gradual weakening of traditional construction skills.
For centuries, Indian buildings depended on specialised communities of artisans. Stone carving, woodwork, lime plastering, terracotta production, decorative masonry and traditional roofing required knowledge that could take years to master.
These skills were not easily replaceable. They depended on practical experience, regional materials and techniques passed from one generation to another.
Modern construction has changed the economics of building. Developers frequently prioritise speed, predictable costs and standardised materials. Under these conditions, employing specialised artisans for intricate decorative work can become financially difficult.
As demand declines, younger generations may see little economic incentive to continue traditional crafts.
This creates a long-term problem. Once a specialised construction technique disappears, reconstructing that knowledge is considerably more difficult than preserving it.
Traditional craftsmanship also provides employment opportunities outside major industrial construction companies. Its decline can therefore affect local economies and communities.
There is a genuine contradiction here. India celebrates its architectural heritage as a national achievement, yet the people responsible for maintaining many of its traditional construction techniques often receive insufficient recognition.
Preserving Indian Architecture must involve preserving its craftspeople, not simply photographing their finished work.
The Environmental Consequences of Architectural Westernisation
The environmental implications of architectural transformation deserve serious attention.
Traditional Indian construction frequently incorporated passive cooling strategies. Courtyards, verandahs, shaded windows, thick walls and locally sourced materials helped buildings respond to their surrounding climates.
These features reduced dependence on mechanical cooling and artificial environmental control.
Modern buildings can achieve excellent energy performance, but not automatically. Poorly designed glass-heavy structures in hot climates can absorb substantial solar heat, increasing cooling requirements.
Likewise, standardised residential designs may overlook local rainfall patterns, ventilation requirements and the orientation of buildings.
A 2025 NITI Aayog publication discussing India’s sustainable built environment highlights the relevance of traditional practices such as courtyards, thermal mass, cross-ventilation, shading and locally sourced materials. NITI Aayog+1
A particularly interesting research direction is the reconsideration of traditional courtyard systems.
Research published in 2025 on contemporary courtyard design argues that these spatial principles can be adapted to modern buildings, including high-rise developments. It also discusses their potential contribution to ventilation and thermal performance. Springer Nature Link+1
The important distinction is that traditional architecture should not be romanticised as automatically sustainable. Not every old building performs well, and not every modern building is environmentally inefficient.
The objective should be to combine the most effective principles of both.
For example, modern Indian homes could incorporate appropriately designed courtyards, shaded façades, natural ventilation, local materials and efficient insulation alongside contemporary structural systems.
That would be a more intelligent form of architectural progress than blindly copying international housing trends.
Cultural Identity, Urbanisation and the Changing Indian Skyline
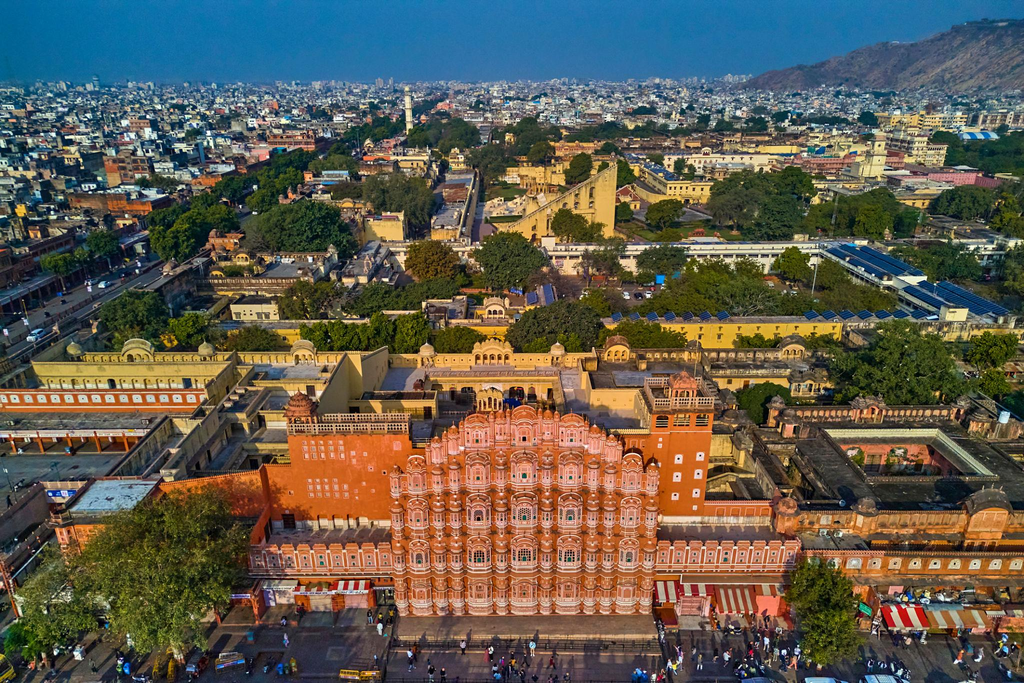
India, Rajasthan, Jaipur, aerial view of the Wind Palace or Hawa Mahal
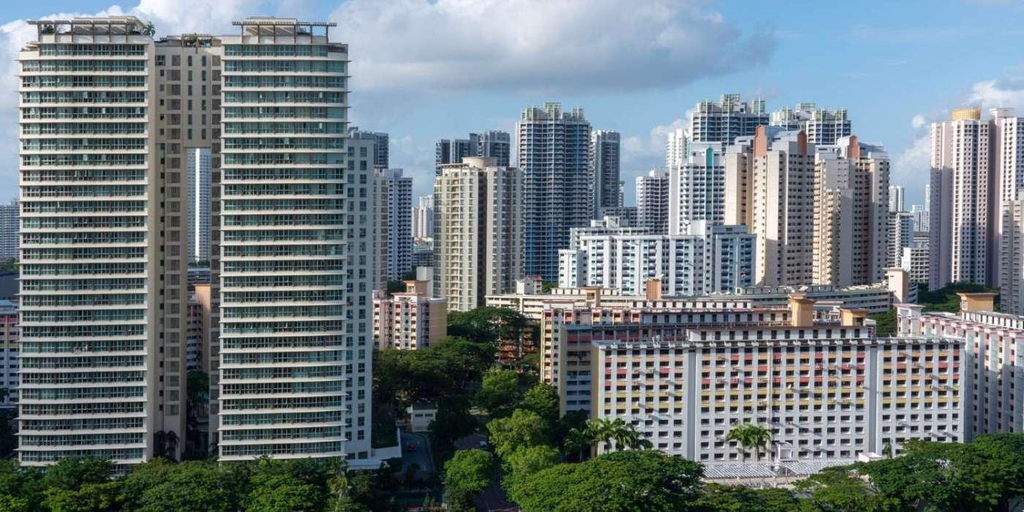
Top 9 Localities for New Residential Projects in Bangalore 2024
Architecture is one of the most visible expressions of cultural identity. It tells visitors something about a society’s history, priorities, economic ambitions and relationship with its environment.
This is particularly relevant in India, where regional architectural traditions have historically given different cities their distinctive personalities.
Jaipur is recognised for its historic pink façades, traditional street patterns and Rajput architecture. Varanasi retains a remarkable architectural relationship with the Ganges through its ghats, temples and historic neighbourhoods. Kolkata carries layers of colonial and Bengali architectural influences, while Ahmedabad combines historic pol houses with modern institutional architecture.
These differences are part of what makes Indian cities culturally interesting.
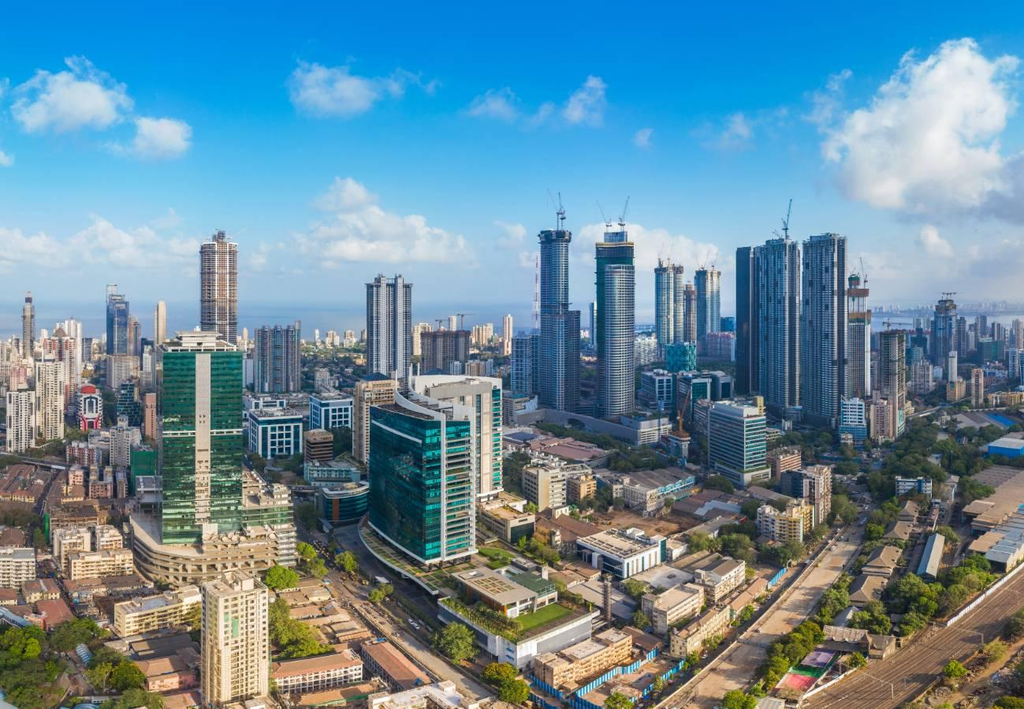
However, rapid urbanisation is changing their appearance. Residential developments increasingly favour standardised apartment complexes, commercial towers and contemporary building materials. Although such developments address genuine housing and infrastructure requirements, they can also weaken the visual relationship between a city and its architectural history.
The concern is not that every new building should resemble an old palace or temple. That would be an unrealistic expectation.
The concern is that cities may gradually lose the architectural characteristics that make them recognisable.
Imagine visiting several Indian cities and finding nearly identical shopping complexes, apartment buildings and glass-fronted offices everywhere. The experience would be convenient, but something culturally meaningful would be missing.
Indian Architecture should evolve with its cities without making those cities visually interchangeable.
The Advantages of Modern Indian Architecture
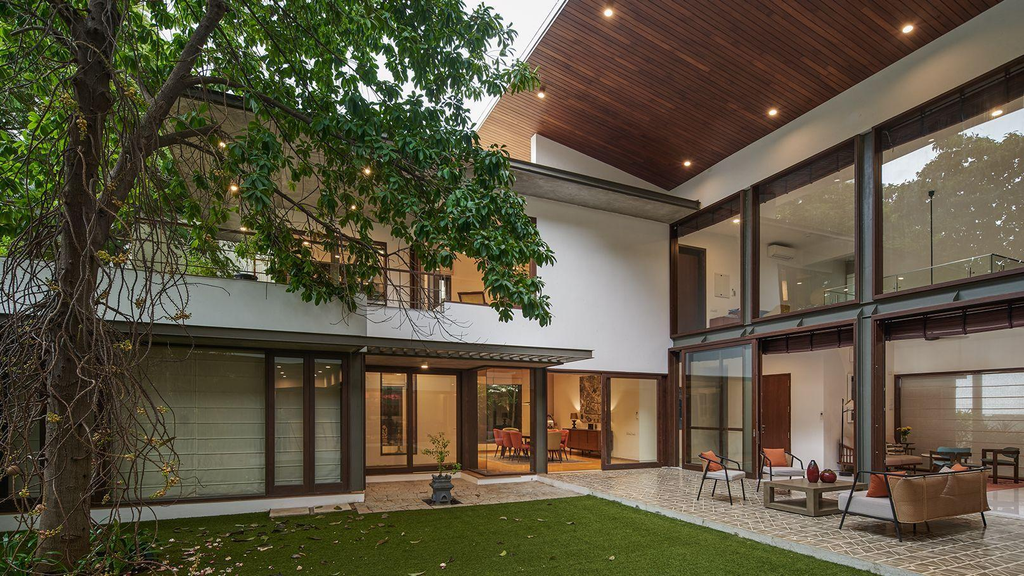
A modern Chennai home built for rituals of worship | Architectural Digest India
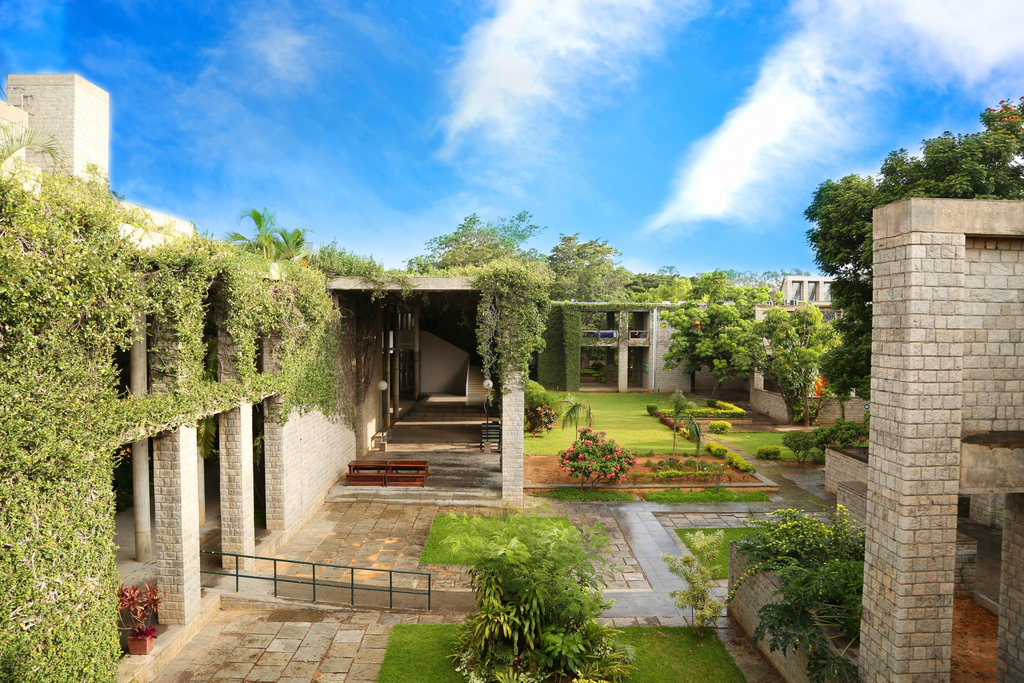
Supply Chain Management Centre (SCMC) at IIM Bangalore | LinkedIn
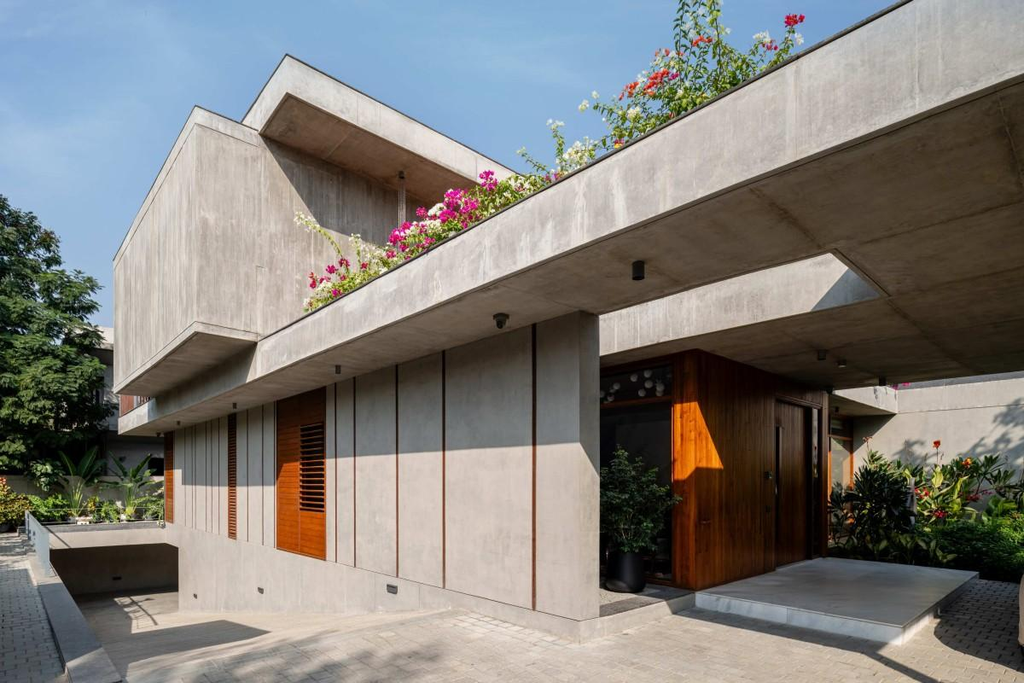
It would be unfair to discuss the decline of traditional architectural visibility without recognising what modern construction has achieved.
Modern Indian architecture has introduced important improvements in structural engineering, building safety, construction efficiency and the use of space.
Reinforced concrete and steel allow architects to design structures that would have been difficult or impractical using traditional construction systems. Modern engineering also makes it possible to build high-rise residential towers, large hospitals, transport infrastructure and complex commercial facilities.
These developments are essential for a country experiencing rapid population growth and urban expansion.
Modern architecture also provides opportunities to improve accessibility. Contemporary buildings can incorporate lifts, ramps, modern sanitation systems, improved electrical infrastructure and more flexible internal layouts.
Another advantage is the possibility of experimenting with sustainable technologies. Solar panels, rainwater harvesting, efficient insulation, advanced glazing and smart building management systems can improve the performance of modern structures.
Modern architectural design also allows greater freedom of expression. Indian architects can explore new materials, unconventional geometries and innovative construction techniques without being restricted to historical styles.
The important point is that modernisation should expand architectural possibilities rather than eliminate existing ones.
India does not need to choose between its historical identity and its contemporary ambitions. It needs to develop an architectural culture capable of accommodating both.
What India Risks Losing Through Architectural Homogenisation
The greatest danger of architectural homogenisation is not that every building looks modern. It is that buildings gradually stop responding to the places in which they are constructed.
When developers repeatedly use similar materials, layouts and façades across different geographical regions, architecture becomes less connected to local conditions.
A building designed for a relatively dry region may not be appropriate for a humid coastal environment. A housing model developed for a metropolitan business district may not be suitable for a smaller town with different social and environmental requirements.
The consequences extend beyond appearance.
First, traditional knowledge becomes less visible. Younger generations may grow up without understanding how regional construction systems worked or why certain materials were used.
Second, local craftsmanship loses commercial opportunities. When construction relies heavily on standardised components, specialised artisans may find fewer opportunities to apply their skills.
Third, environmental adaptation can become more expensive. Buildings that ignore natural ventilation, shading and regional weather conditions may require greater dependence on mechanical cooling and other energy-consuming systems.
Fourth, cities risk losing their architectural individuality. Historic neighbourhoods become surrounded by generic developments that offer little connection to local history.
There is also a social consequence. Traditional houses frequently provided shared spaces for family interaction, neighbourhood relationships and community activities. Although modern apartment buildings can create new forms of community, poorly planned developments may offer limited opportunities for meaningful social interaction.
Architecture does not determine every aspect of social life, but it certainly influences how people experience their surroundings.
The challenge for Indian cities is therefore not simply to preserve old buildings. It is to protect the architectural intelligence and cultural relationships that made those buildings meaningful.
Can Traditional Indian Architecture Survive in Modern Cities?
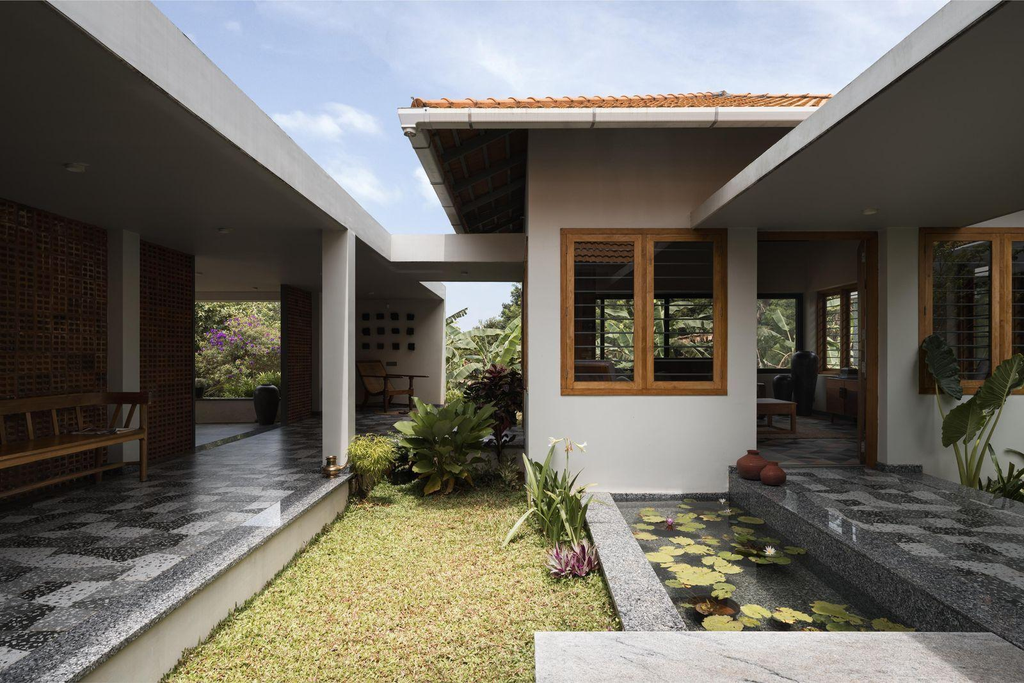
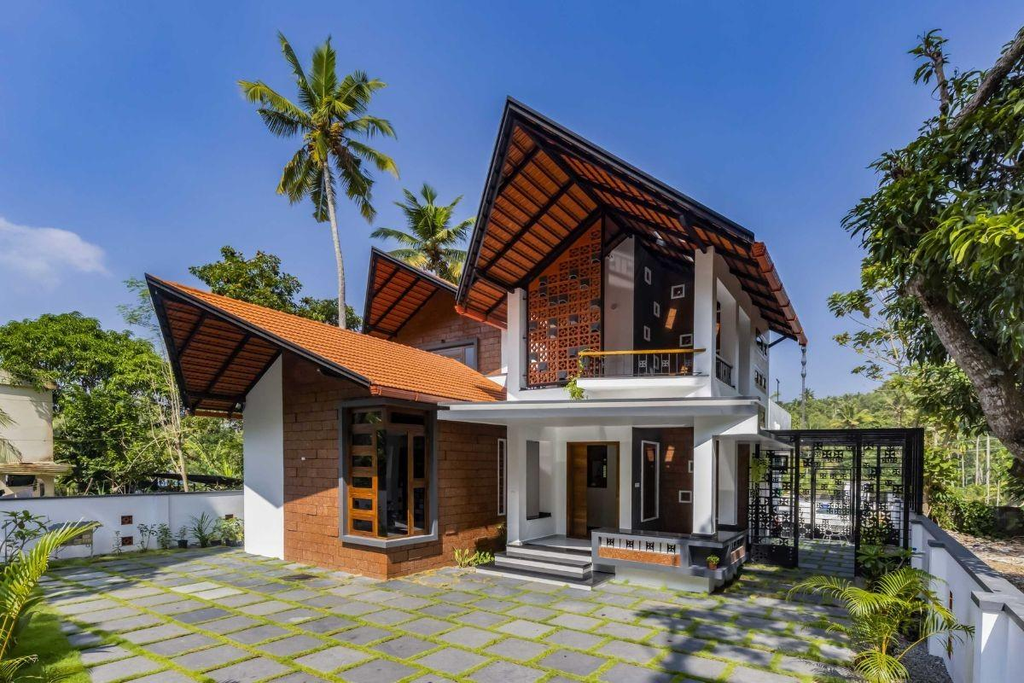
Prakriti Residence by Solo Architects | Vernacular Nature-Blended Home | Volume Zero
Traditional Indian architecture can absolutely survive in modern cities, but its survival depends on how intelligently it is adapted.
It would be unrealistic to expect contemporary urban housing to reproduce the scale and construction methods of centuries-old palaces or havelis. Land prices, building regulations, population density and modern lifestyle requirements have changed considerably.
However, many traditional architectural principles can be incorporated into contemporary developments.
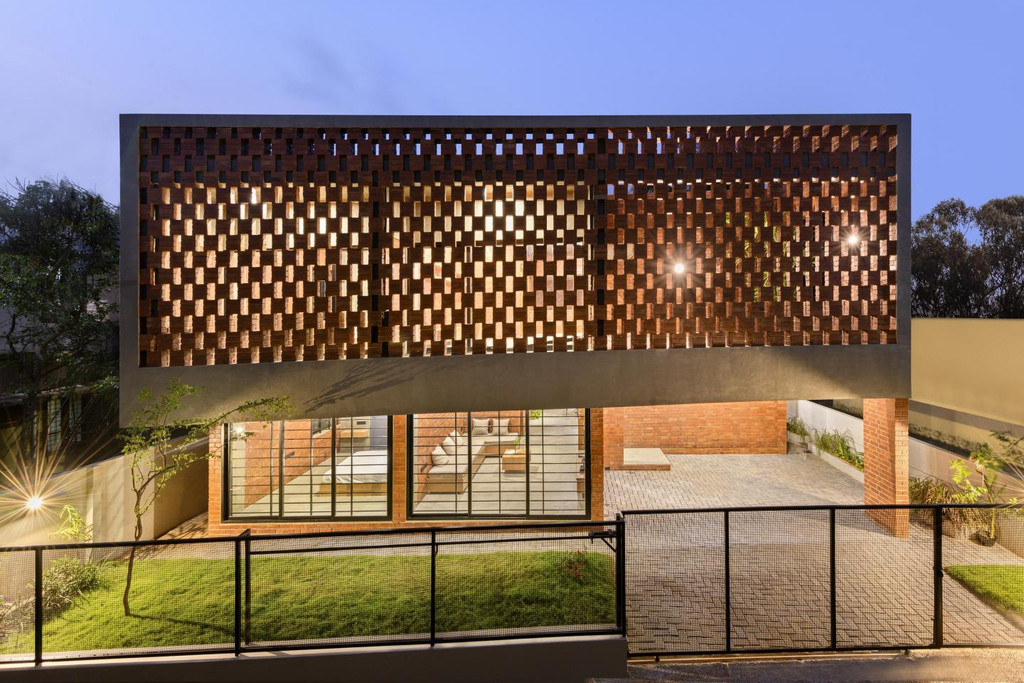
Courtyards can become internal light and ventilation spaces. Traditional jaalis can be reinterpreted as contemporary shading systems. Verandahs can become transitional spaces between indoor and outdoor environments. Locally sourced stone, brick, timber and lime-based finishes can provide regional character while supporting appropriate construction techniques.
There are already architects and researchers exploring these possibilities.
A 2025 study on reimagining traditional courtyard design specifically examines how vernacular spatial principles can be integrated into contemporary architectural engineering and urban development. It considers applications ranging from conventional buildings to high-rise structures. Springer Nature Link
This is a more practical direction than simply reproducing historical appearances.
Traditional Indian Architecture should not become a decorative theme applied to otherwise generic buildings. Its underlying principles should influence how buildings are planned, constructed and occupied.
The difference is important.
A modern apartment building with a decorative traditional façade may look culturally inspired, but that does not necessarily mean it incorporates traditional environmental intelligence.
A genuinely successful design would integrate the functional advantages of traditional architecture into its actual structure.
Building a Hybrid Future: Where Ancient Wisdom Meets Modern Design
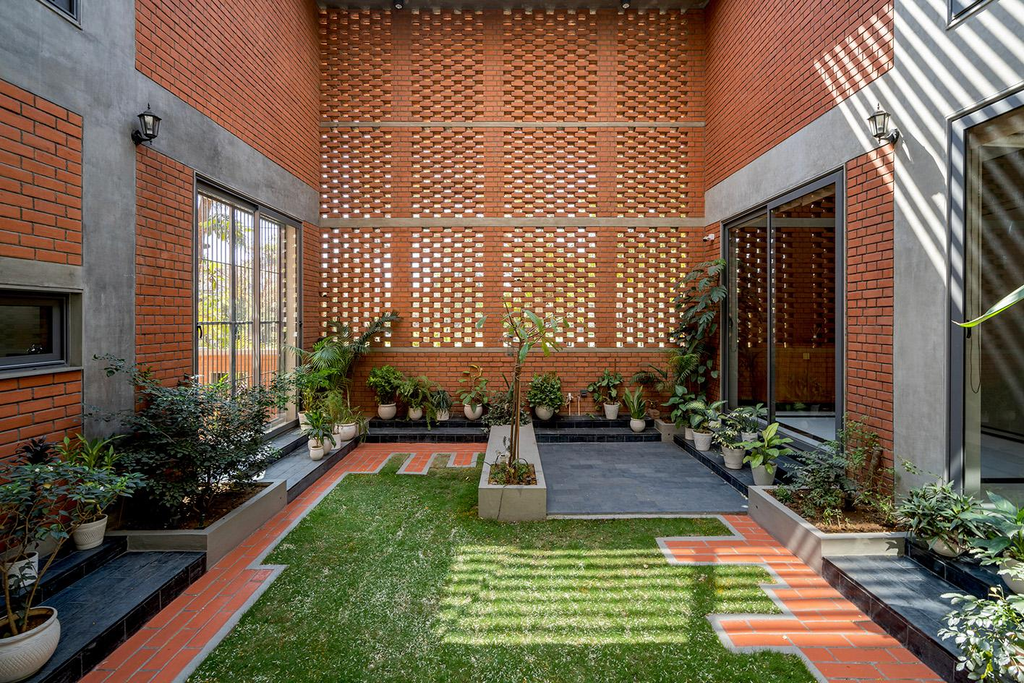
We profile Misa Architects from India | Wallpaper*
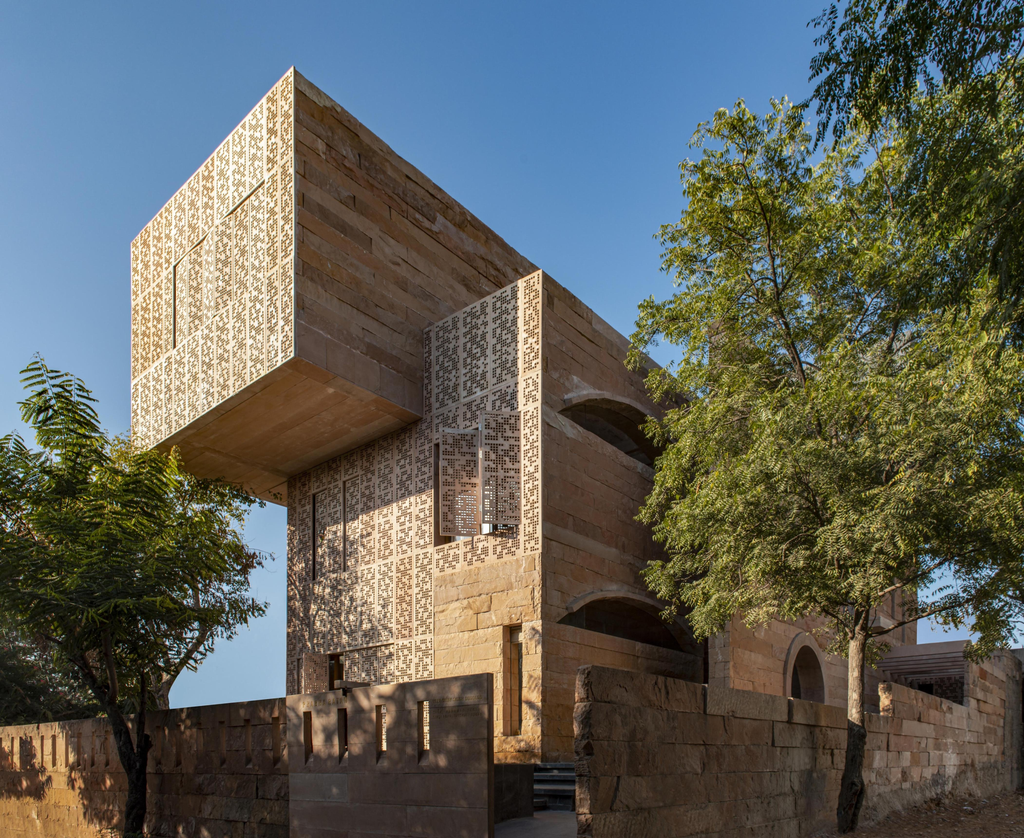
House of Solid Stone | Malik Architecture
INDIA-US-ARCHITECTURE-AWARD-DOSHI
The future of Indian Architecture should not be defined by a competition between historical craftsmanship and contemporary engineering.
Both have something valuable to contribute.
Traditional architecture provides knowledge about climate, local materials, spatial organisation and cultural continuity. Modern architecture contributes advanced structural engineering, improved building services, new technologies and the ability to accommodate changing urban requirements.
Combining these strengths could create a more distinctive architectural future for India.
There are several practical steps that could help achieve this.
1. Integrate traditional design into architectural education.
Architecture students should study regional construction methods alongside international modernist movements. Understanding traditional materials and climate-responsive design should be treated as a professional advantage rather than an outdated academic subject.
2. Create stronger economic opportunities for artisans.
Government projects, heritage restoration programmes and private developments can create demand for traditional stonework, wood carving, terracotta, lime plastering and other specialised crafts.
3. Encourage climate-responsive building regulations.
Urban planning authorities should promote appropriate shading, ventilation, rainwater management and energy-efficient building envelopes. These principles should be evaluated according to local climatic conditions.
4. Preserve historic neighbourhoods alongside individual monuments.
Architectural conservation should extend beyond famous temples, forts and palaces. Traditional residential streets, markets and community buildings also contribute to the identity of Indian cities.
5. Encourage architectural experimentation without cultural imitation.
Indian architects should be free to develop contemporary designs inspired by regional traditions without being forced to reproduce historical appearances.
The objective is not to make every new building look traditional. It is to ensure that modern buildings are informed by the intelligence of the places in which they stand.
India has an opportunity to create a contemporary architectural identity that is internationally respected while remaining unmistakably connected to its own history.
That opportunity should not be wasted.
Conclusion: Modernise Indian Architecture Without Erasing Its Identity
Indian Architecture has travelled an extraordinary distance, from ancient urban settlements and thousand-year-old temples to colonial institutions, post-independence modernism and contemporary Brutalist experiments.
Every period has contributed something meaningful to the country’s built environment.
Modernisation has provided India with better construction technologies, new structural possibilities and the ability to respond to the demands of rapidly growing cities. These achievements deserve recognition.
However, progress should not be measured exclusively through taller buildings, expensive materials or internationally fashionable designs.
The gradual disappearance of regional craftsmanship, traditional construction knowledge and climate-responsive architectural features should concern architects, developers and policymakers alike.
A country with such an extraordinary architectural inheritance should not become dependent on generic design trends to define its future.
The answer is not to reject concrete, glass, steel or modernism. Nor is it to romanticise every historical building as a perfect example of sustainable construction.
The answer is to build intelligently.
India needs modern homes that understand traditional ventilation, contemporary public spaces that respect regional identities and new institutional buildings that combine structural innovation with local craftsmanship.
The future of Indian Architecture should not be a choice between the past and the present. It should be an intelligent combination of both.
A thousand years of architectural knowledge should not become irrelevant simply because the construction industry has discovered newer materials.
Modern India deserves modern buildings. But it also deserves buildings that remember where they came from.
Read More on our new blog :- “Generational Divide: Why Millions of Young Indians See Politics as a Risky Career Choice — 7 Hard Truths“